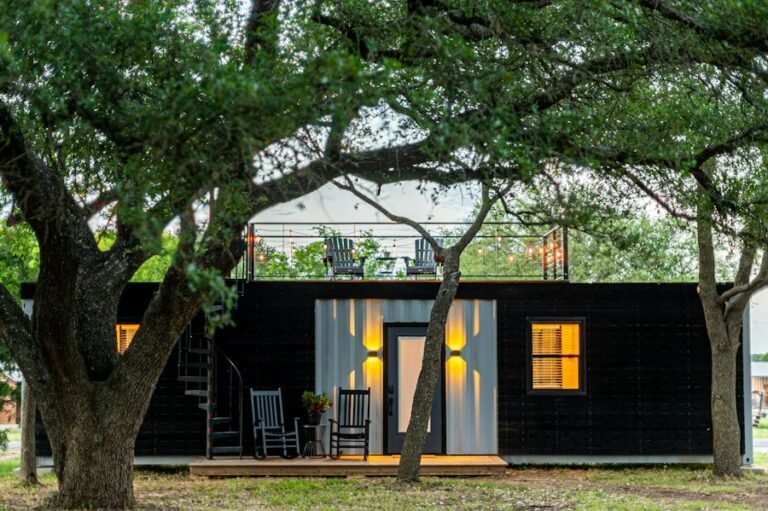
ADU Builder
in Greater Seattle

A smooth, guided design–build process for attached ADUs, garage and basement conversions and backyard cottages — from feasibility to final inspection.

Design, permits & buildRental incomeSpace for family

About Our ADU Services

An ADU (Accessory Dwelling Unit) is a fully independent living space on your property — perfect for rental income, family housing, or simply adding more room without leaving the neighborhood you love. ADUs can be attached to your home (AADUs), built as a detached backyard cottage (DADU), or created by converting a garage or finished basement.

We design and build ADUs that fit your lot, your home, and your goals. Our team manages everything — feasibility, architectural design, engineering, permitting, and construction — so your ADU comes together smoothly from the first idea to move-in day.

Why Homeowners Choose ADUs

Rental income

Offset mortgage costs or create long-term revenue.

Space for family

Without buying a second property or leaving the area.

Higher property value

A fully permitted, livable unit adds lasting value.

Flexible use

Guest cottage, teen suite, workspace, or future housing.

What You Can Build With Us

Attached ADU (AADU)

Lower-level or side-addition units with private entrances.

Detached ADU (DADU)

Backyard cottages up to 1,000 sq ft for rentals or multigenerational living. DADU Builder →

Garage conversion

Transform an existing garage into a legal, efficient living unit.

Basement ADU

Finished lower-level spaces ideal for rental or extended family living.

How Your Project Works

We handle every step for you, from the first site visit until you move in. A typical ADU or DADU takes about 6–12 months from design to move-in, depending mostly on permitting and size. You get a project-specific schedule after the feasibility review.

1

Feasibility review

We check zoning, setbacks, buildable area and utilities, and recommend the type of ADU that fits your lot and goals.

2

Design

Layout, materials and rooflines that match your home or take a more modern direction, with a line-item estimate.

3

Engineering & permits

Structural engineering and the full permit set for your city (SDCI in Seattle), including any utility upgrades.

4

Construction

Our crew builds the ADU, with regular updates and your approval on any change to scope or cost.

5

Final inspection & move-in

City inspections, a walkthrough together, and your new space is ready to rent or move in.

ADU, DADU or a Backyard Studio?

Three ways to add space to your property. Not sure which fits? We’ll recommend one after looking at your lot.
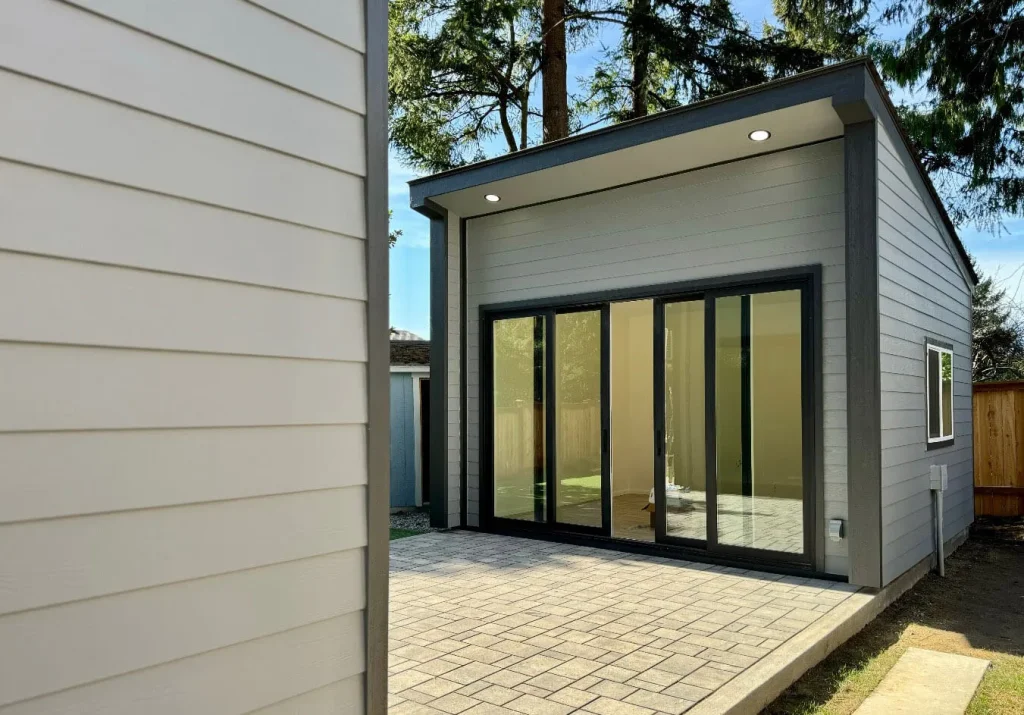
Modern backyard studio with full-glass sliding doors

Backyard studio or office

  • Our models from 120 to 200 sqft, or a custom size
  • Work, hobby or guest space; no plumbing
  • Often no building permit up to 200 sqft (Seattle is stricter)
  • Built in about 3–5 weeks
See Backyard Offices & Studios →
Small modern detached home with a porch under trees

Detached ADU (DADU)

  • A standalone backyard home, up to ~1,000 sqft depending on the lot
  • Kitchen, bathroom and bedroom: a legal dwelling unit
  • Full design, engineering and permits
  • About 6–12 months from design to move-in
DADU Builder →
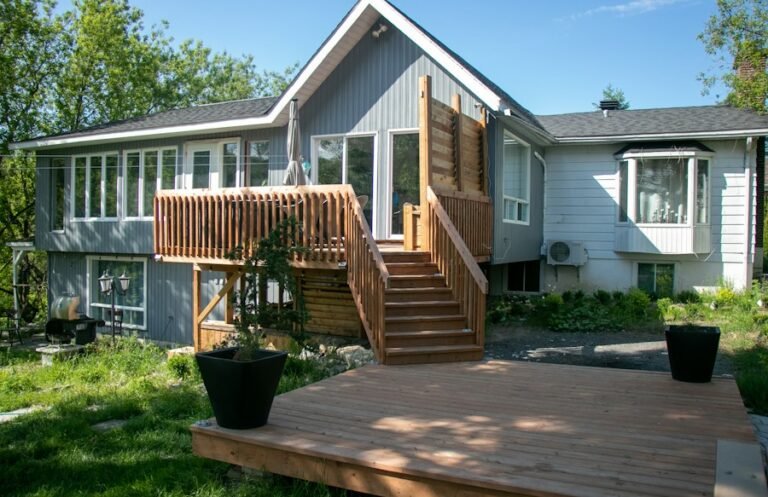
House with a lower-level unit and its own deck and stairs

Attached or conversion ADU

  • Inside or attached to your home: addition, garage or basement
  • A private entrance and its own kitchen and bathroom
  • Full design, engineering and permits
  • Can reuse an existing structure
You are here

What Affects the Cost

Every lot is different, so we price each project line by line. These are the main factors:

Get a line-item estimate for your property

We look at your lot, utilities and goals, then send a clear estimate with every cost listed, before design is final. No surprises later.

Request My Estimate

Size & layout

Square footage, one or two stories, number of rooms.

Site & foundation

Slope, access for equipment, soil and foundation type.

Utility upgrades

Electrical capacity, sewer line and water service the city may require.

Finishes & fixtures

Kitchen, bathroom, flooring, windows and exterior materials.

Design, permits & fees

Architectural plans, engineering, permit and utility fees.

Why Build Your ADU With SDEK

Local ADU know-how

We understand zoning, permitting, lot requirements and build standards in Seattle and nearby cities, and guide you through each step.

Full design–build service

Feasibility, architectural design, engineering, permits and construction under one team, for a smooth, stress-free project.

Transparent process

Clear communication, a line-item estimate before design is final, and thoughtful craftsmanship on every build.

What Seattle Homeowners Say About Our ADU Builds

ADU FAQ

Rules differ by city. We check zoning, size limits, parking and utilities for your address in the feasibility review.

Do you handle the entire ADU project or just the build?

We’re a full design–build team. We handle feasibility, architectural design, engineering, SDCI permitting, and construction, so you don’t have to coordinate multiple vendors.

Can you help me figure out what type of ADU fits my property?

Yes. Our feasibility review looks at zoning, setbacks, buildable area, and utilities, then recommends whether a DADU, attached ADU, basement ADU, or garage conversion is the best fit for your lot and goals.

Do Seattle ADUs usually require utility upgrades?

Often they do. Depending on your existing electrical capacity, sewer line, and water service, the city may require upgrades. We evaluate this up front and include any required utility work in your plan and budget.

How do you help keep ADU projects on budget?

We start with a detailed, line-item estimate and review it with you before finalizing design. During the build, we provide regular updates and approvals on any changes so you’re always clear on scope and cost.

Can you match my home’s style or build something more modern?

Yes. We can echo your home’s existing architecture or go in a more modern direction. Our design team works with you on materials, rooflines, and details so the ADU feels intentional on your property.

Can I rent out my ADU in Seattle?

Yes. Seattle allows ADUs and DADUs to be rented long term (30+ days). Many of our clients build ADUs specifically for rental income, future flexibility, or to improve resale value.

What’s the typical timeline for designing and building an ADU?

Most ADU projects take about 6–12 months from design to move-in, including design and engineering, permitting (SDCI in Seattle) and construction. We’ll give you a project-specific timeline once we’ve reviewed your property and ADU type.

What is the maximum size for an ADU in Seattle?

Seattle allows a range of ADU and DADU sizes depending on your zoning, lot size, and whether the unit is attached or detached. In many cases, detached ADUs can go up to around 1,000 square feet, but the exact limit is determined by your property’s zoning and lot coverage rules. We verify all size and setback limits as part of our feasibility study.

Do I need off-street parking for an ADU in Seattle?

In many Seattle neighborhoods, an additional off-street parking space is not required for an ADU, especially in areas with good transit access. The details depend on your specific zoning and location. We’ll review the applicable parking standards for your property and include them in your design and permit set.

Will adding an ADU increase my property value?

In most cases, a well-designed, fully permitted ADU or DADU adds significant value to your property by creating flexible, rentable, or multi-generational space. Many owners use ADUs for long-term rentals, guest suites, or home offices, which can help offset the cost of construction over time.

GET IN TOUCH

Contact Us
First
Last

Get a quick ADU assessment, pricing outline, and next steps for your property.